Save
Ask
Tour
Hide
Share
$450,000
5 Days On Site

210 Whitney Drive
Rochester Hills City, MI 48307

For Sale|Single Family Residence|Active
3
Beds
3
Total Baths
2
Full Baths
1
Partial Bath
1,935
SqFt
$233
/SqFt
1987
Built
County:
Oakland
Call Now: 586-242-5838
Is this the listing for you? We can help make it yours.
586-242-5838
210 Whitney Drive210 Whitney Drive210 Whitney Drive210 Whitney Drive
Save
Ask
Tour
Hide
Share

Mortgage Calculator

Monthly Payment (Est.)

$2,053
Calculator powered by Showcase IDX, a Constellation1 Company. Copyright ©2026 Information is deemed reliable but not guaranteed.

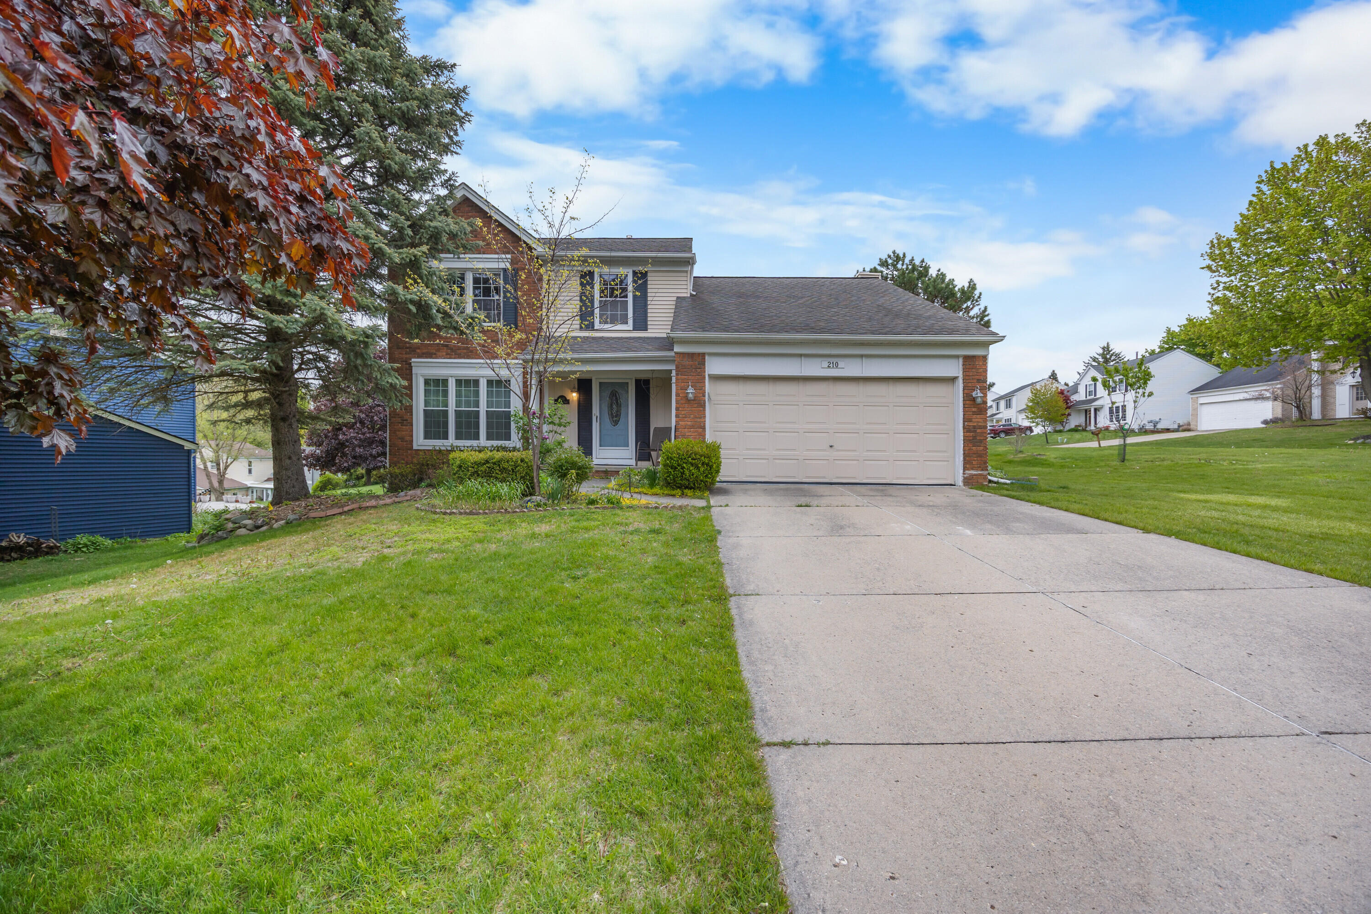
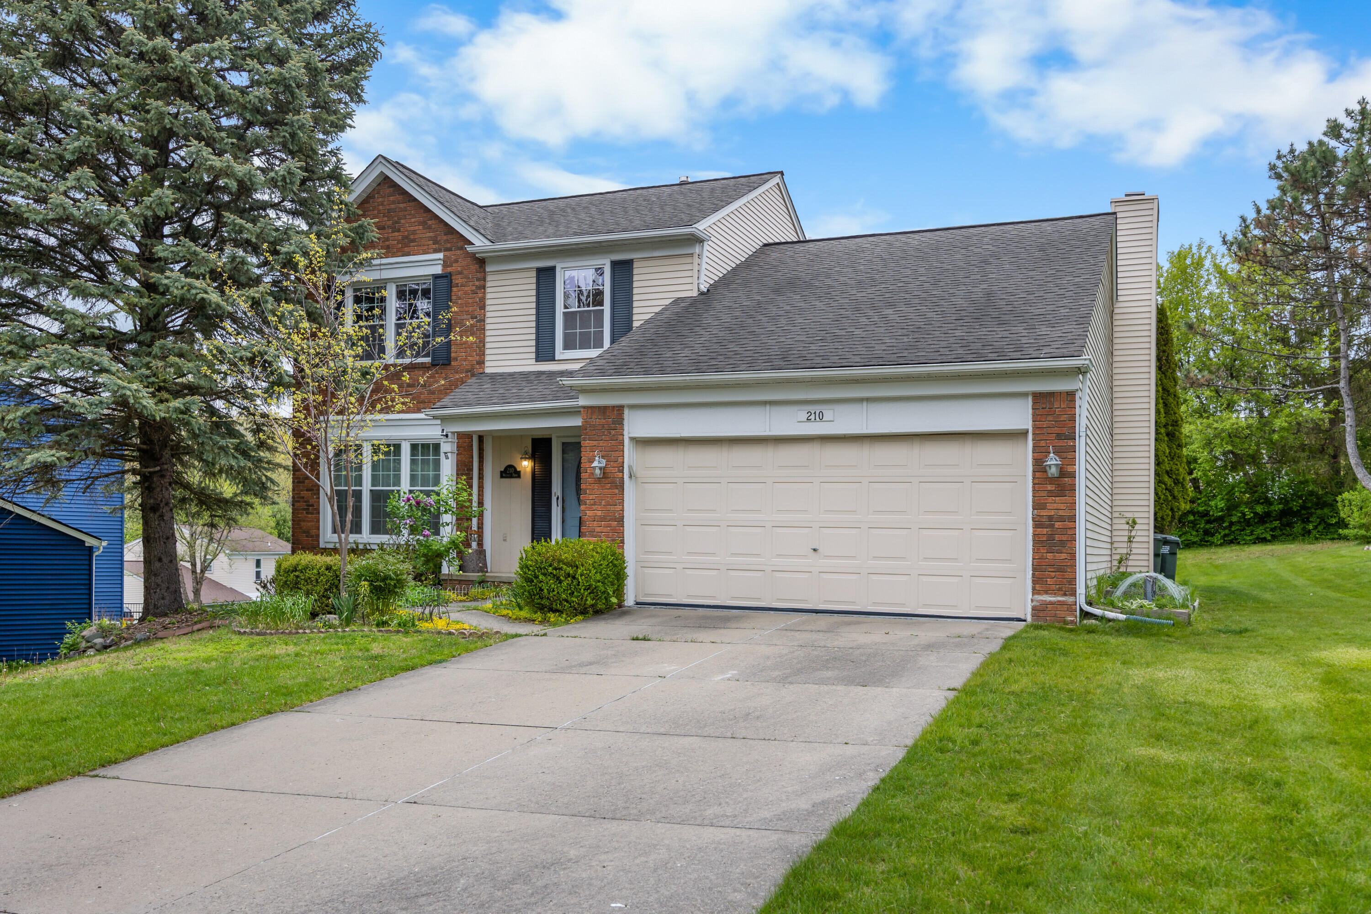
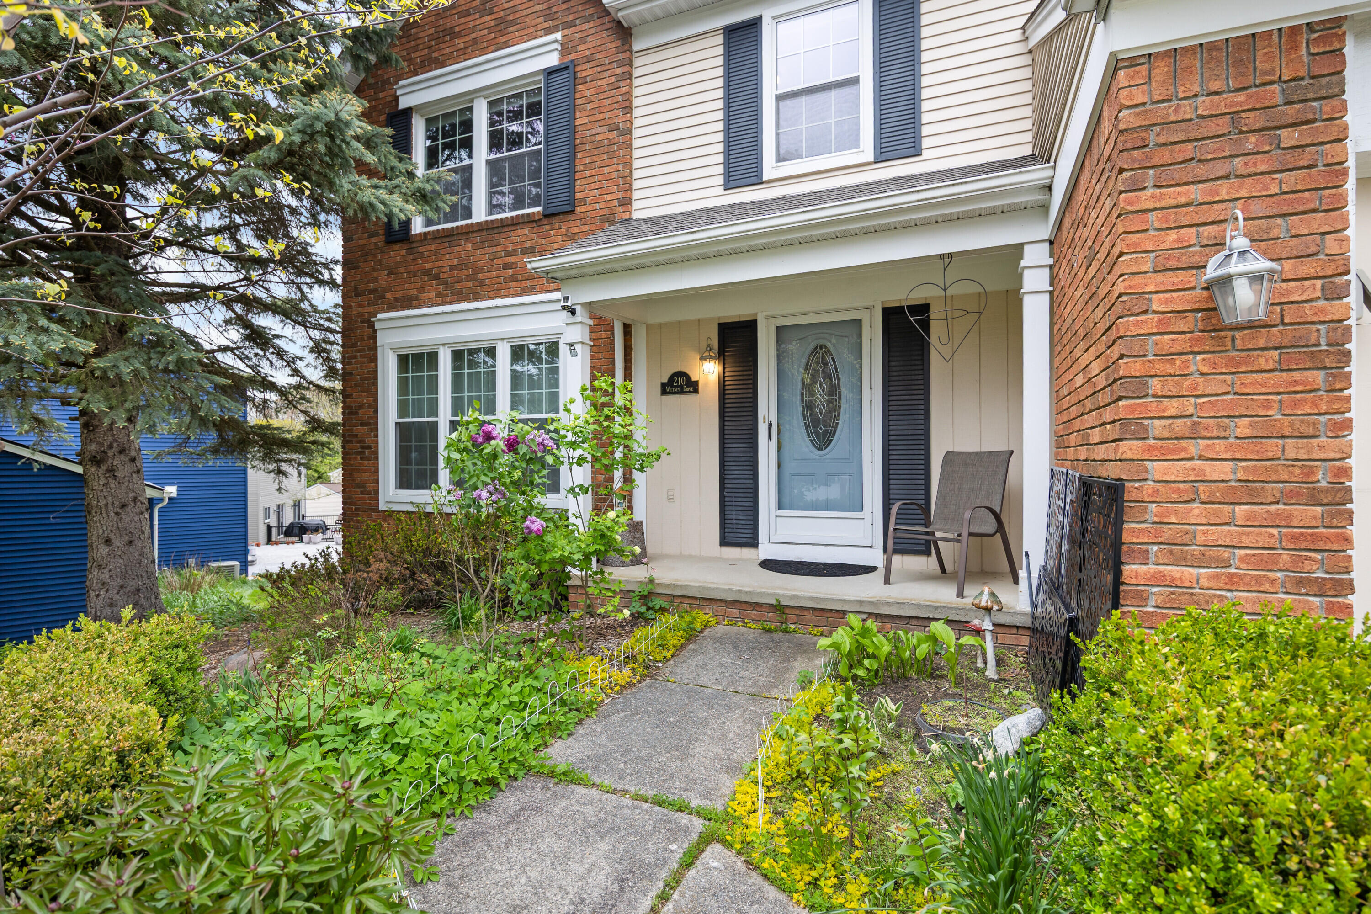
Beautifully situated on a corner lot in a desirable neighborhood, this 1,635 square foot home offers comfort, convenience, and access to the renowned Rochester Community School District, including McGregor Elementary, Hart Middle, and Stoney Creek High School. The main level features a cook's kitchen with granite countertops, modern cabinetry, and stainless steel appliances, plus a welcoming living space with a wood-burning fireplace. Upstairs, the primary en suite provides a private retreat, along with additional bedrooms and well-planned living space. The full basement includes approximately 300 finished square feet, offering flexibility for a rec room, office, gym, or play area. A 2-car attached garage adds everyday convenience. Ideally located close to downtown Rochester, restaurants, grocery stores, retail shopping, and more, with beautiful walking trails in the neighborhood and close proximity to Bloomer Park, Borden Park, and their athletic facilities.

Save
Ask
Tour
Hide
Share
Listing Snapshot
Price 
$450,000
Days On Site 
5 Days
Bedrooms 
3
Inside Area (SqFt) 
1,935 sqft
Total Baths 
3
Full Baths 
2
Partial Baths 
1
Lot Size 
0.26 Acres
Year Built 
1987
MLS® Number 
81026023843
Status 
Active
Property Tax 
$4,791
HOA/Condo/Coop Fees 
$17.83 monthly
Sq Ft Source 
Public Records
Friends & Family
Recent Activity
5 days agoListing updated with changes from the MLS®
5 days agoListing first seen on site
General Features
Acres 
0.26
Attached Garage 
Yes
Cross Street 
S Rochester & Arlington
Garage 
Yes
Garage Spaces 
2
Number Of Stories 
2
Parking 
AttachedConcreteGarage Faces FrontGarage Door Opener
Pets 
Yes
Property Sub Type 
Single Family Residence
Sewer 
Public Sewer
SqFt Above 
1635
SqFt Below 
300
SqFt Total 
2551
Style 
Colonial
Water Source 
Public
Interior Features
Appliances 
Gas Water HeaterDishwasherDryerMicrowaveRefrigeratorRangeWasher
Basement 
Full
Cooling 
Central Air
Fireplace 
Yes
Fireplace Features 
Family RoomWood Burning
Fireplaces 
1
Flooring 
CarpetTile
Heating 
Forced AirNatural Gas
Laundry Features 
In BasementLaundry Room
BathFull 
Level - Upper
BathLav 
Level - Main
Save
Ask
Tour
Hide
Share
Exterior Features
Construction Details 
BrickVinyl Siding
Lot Features 
Corner LotLevel
Patio And Porch 
DeckPatio
Roof 
Asphalt
Community Features
Association Dues 
214
Financing Terms Available 
CashConventionalFHAVA Loan
HOA Fee Frequency 
Annually
MLS Area 
Area02151RochesterHills
Roads 
Paved
School District 
Rochester
Schools
School District
Rochester
Elementary School
Unknown
Middle School
Unknown
High School
Unknown
Listing courtesy of The Charles Reinhart Company: [email protected]


IDX provided courtesy of Realcomp II Ltd. via GreaterMetropolitanAssociationofREALTORS. Copyright © 2026 Realcomp II Ltd. Shareholders.

IDX information is provided exclusively for consumers' personal, non-commercial use and may not be used for any purpose other than to identify prospective properties consumers may be interested in purchasing and that the data is deemed reliable but not guaranteed accurate by the MLS.

Neighborhood & Commute
Source: Walkscore
Save
Ask
Tour
Hide
Share